


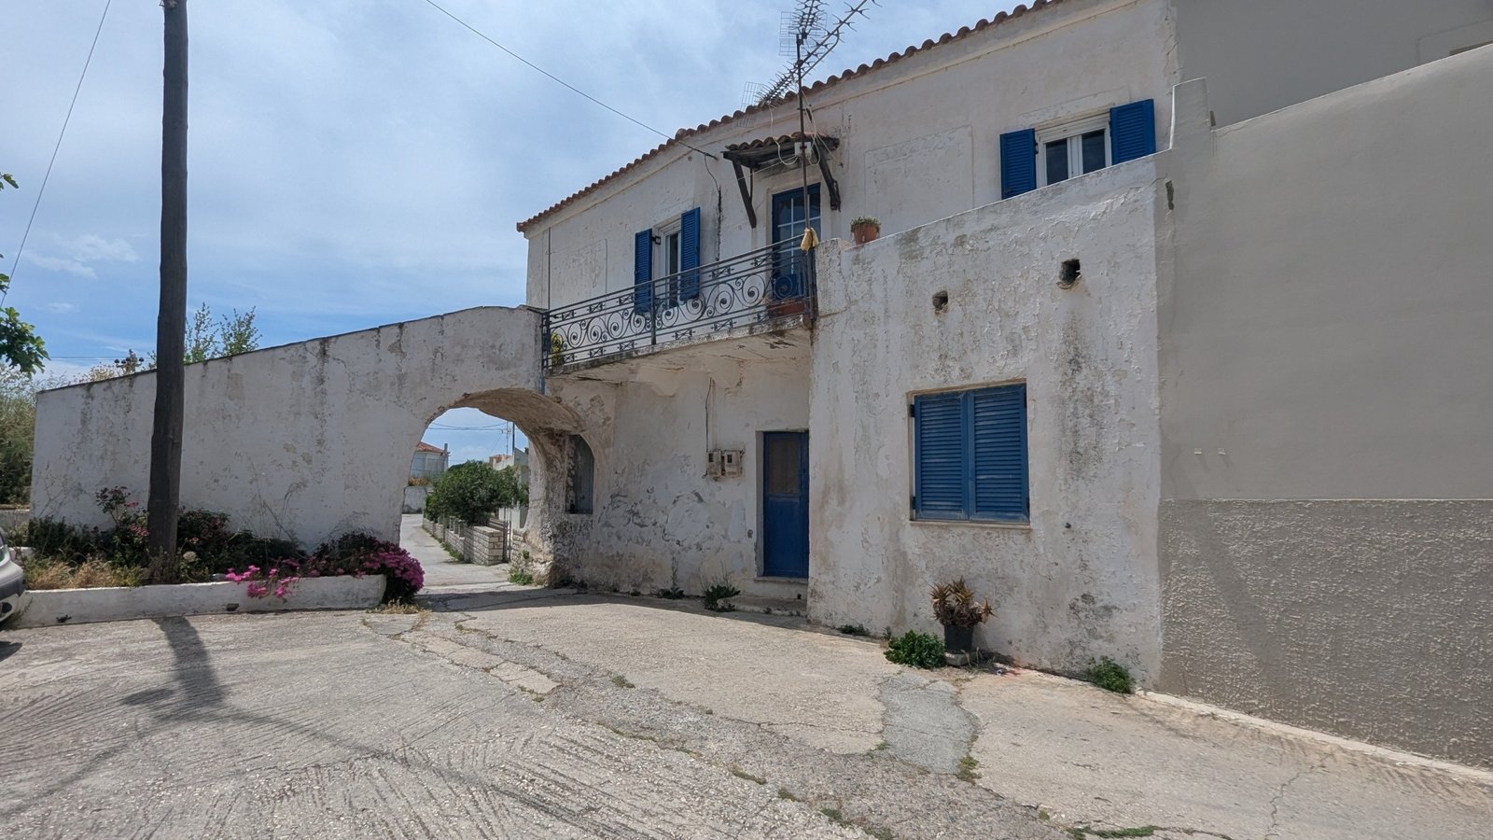
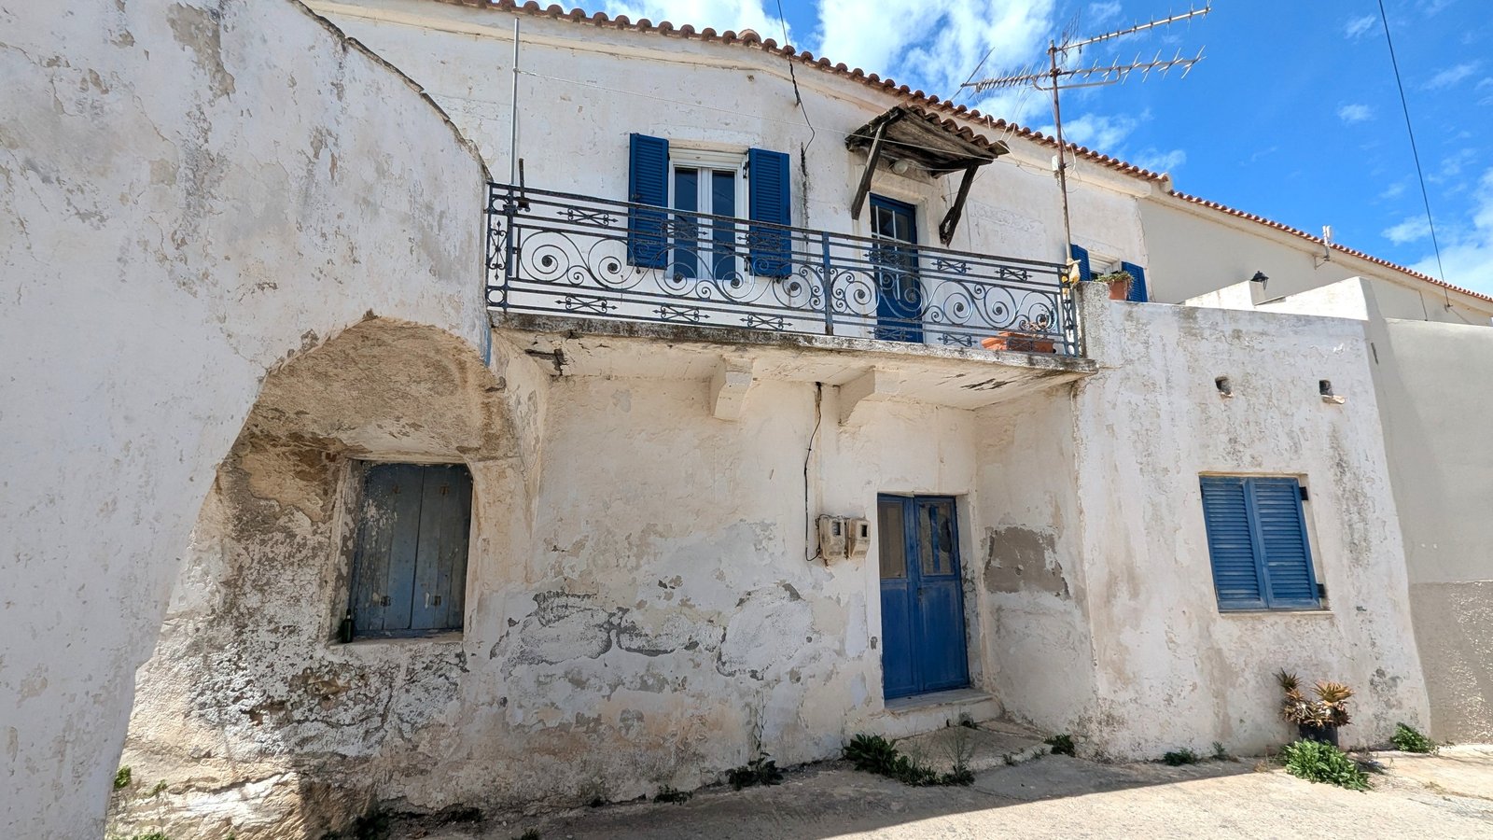
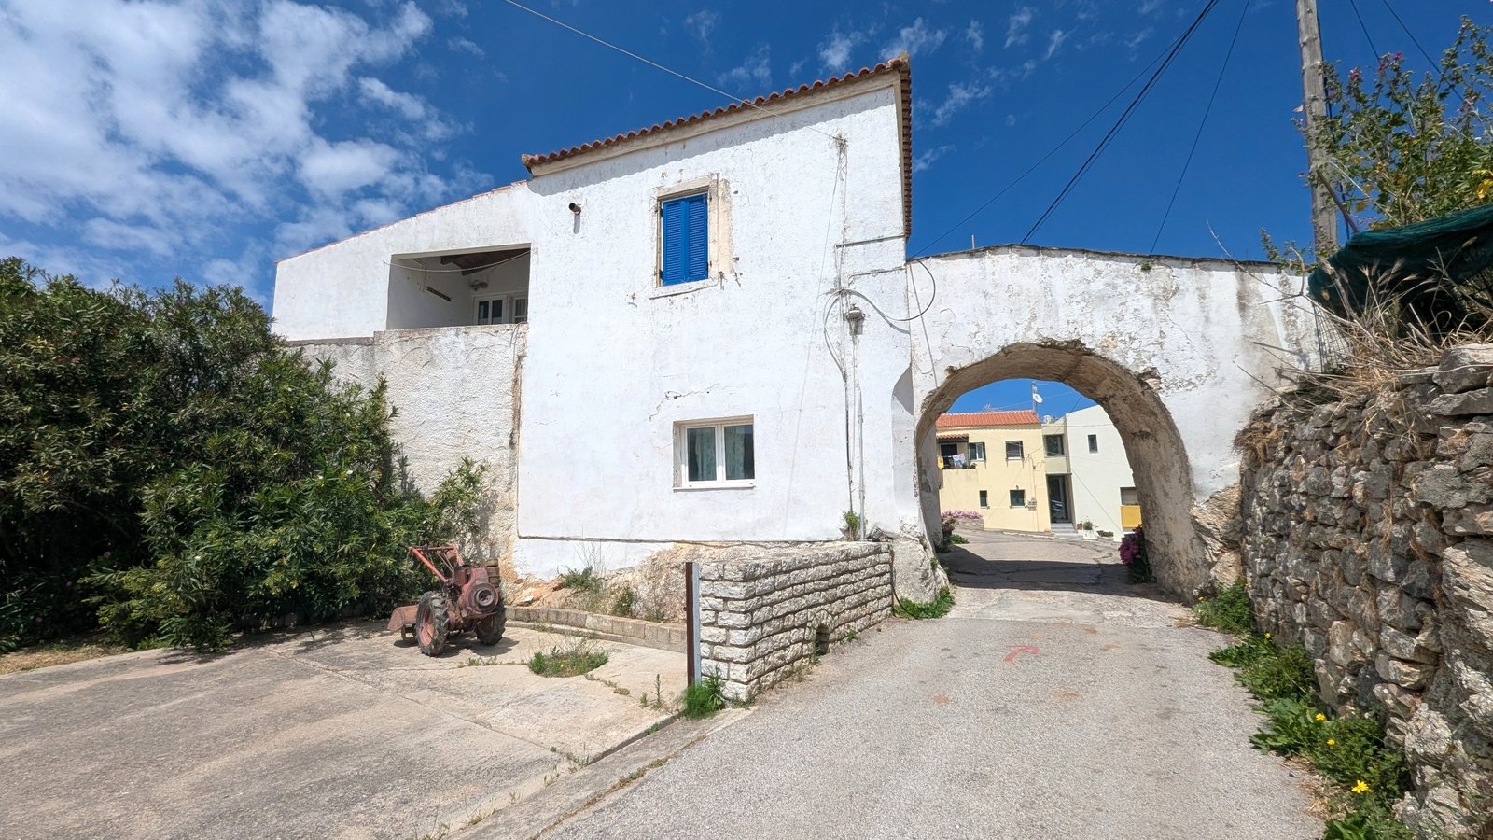






This semi-detached traditional house sits directly on a square in Potamos. It is a well-known property, due to the historic stone archway that spans across the public road and connects the elements of the property.
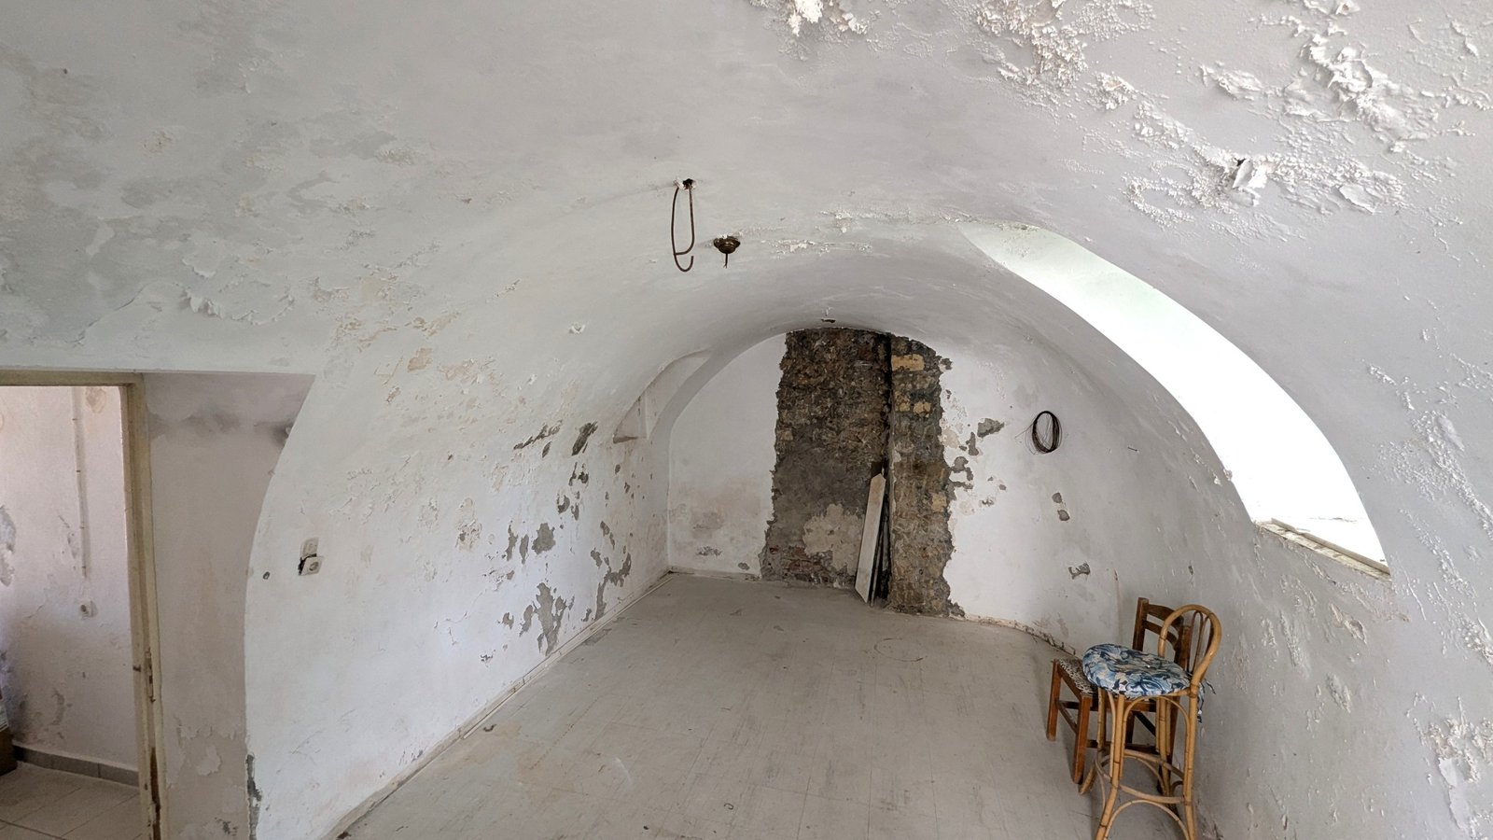
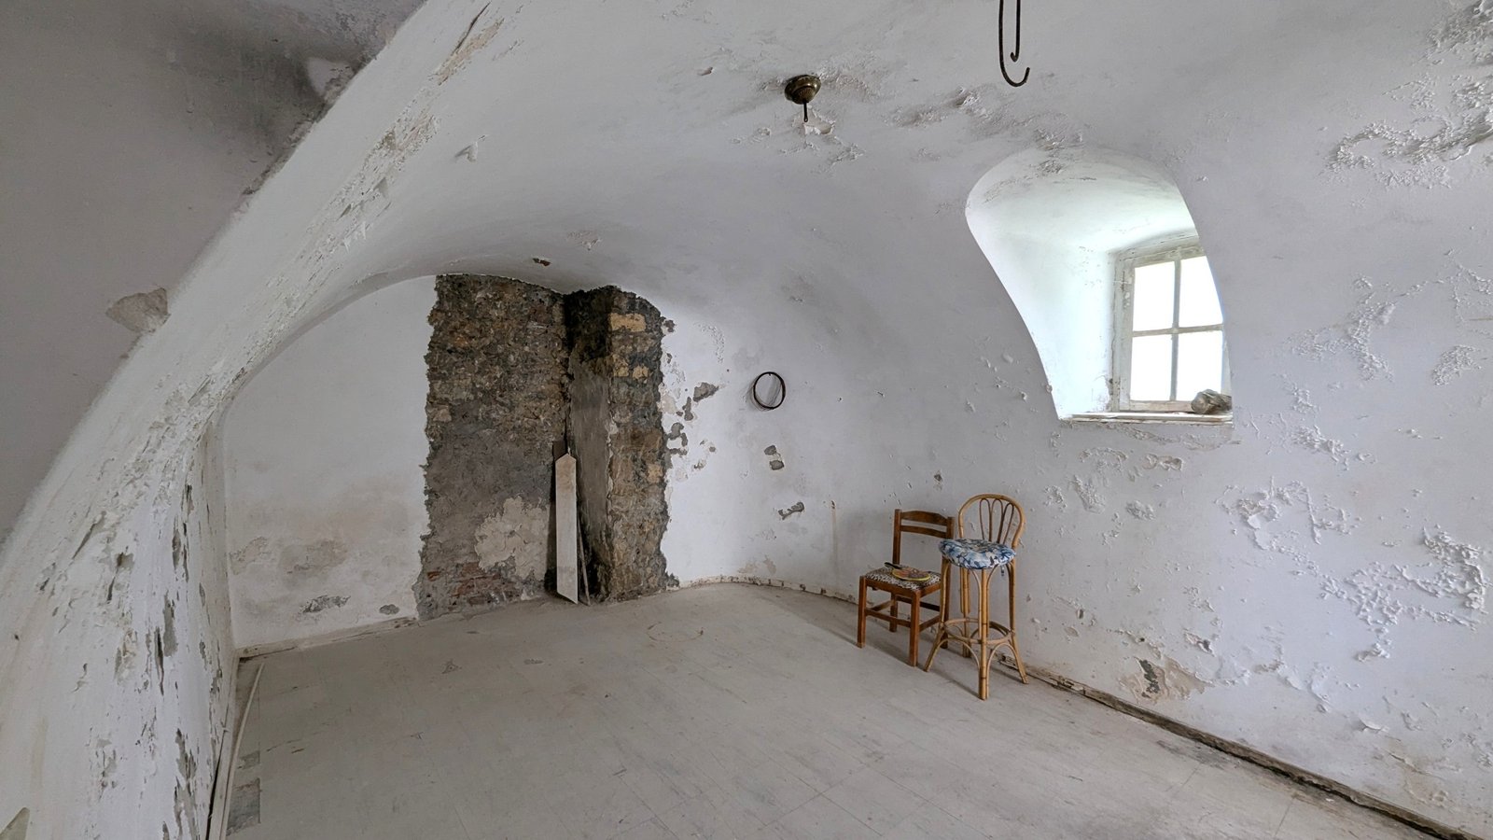
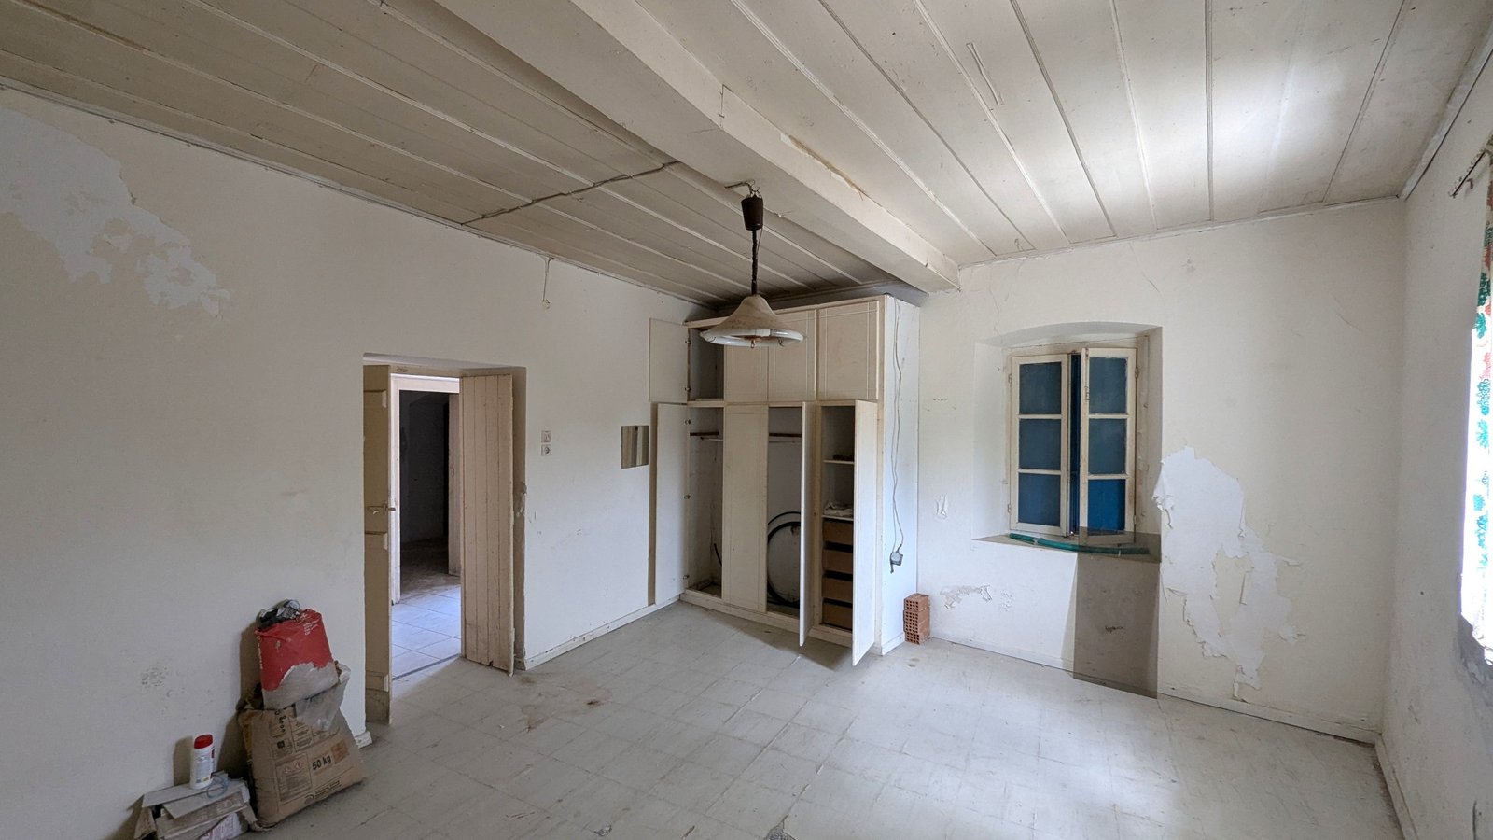
The house is built over two floors, offering a substantial amount of space. The ground floor measures 115 square meters and opens into an elegant main hallway. This level contains a living room, two bedrooms, a kitchen, and opens out to a rear garden of approximately 100 square meters.
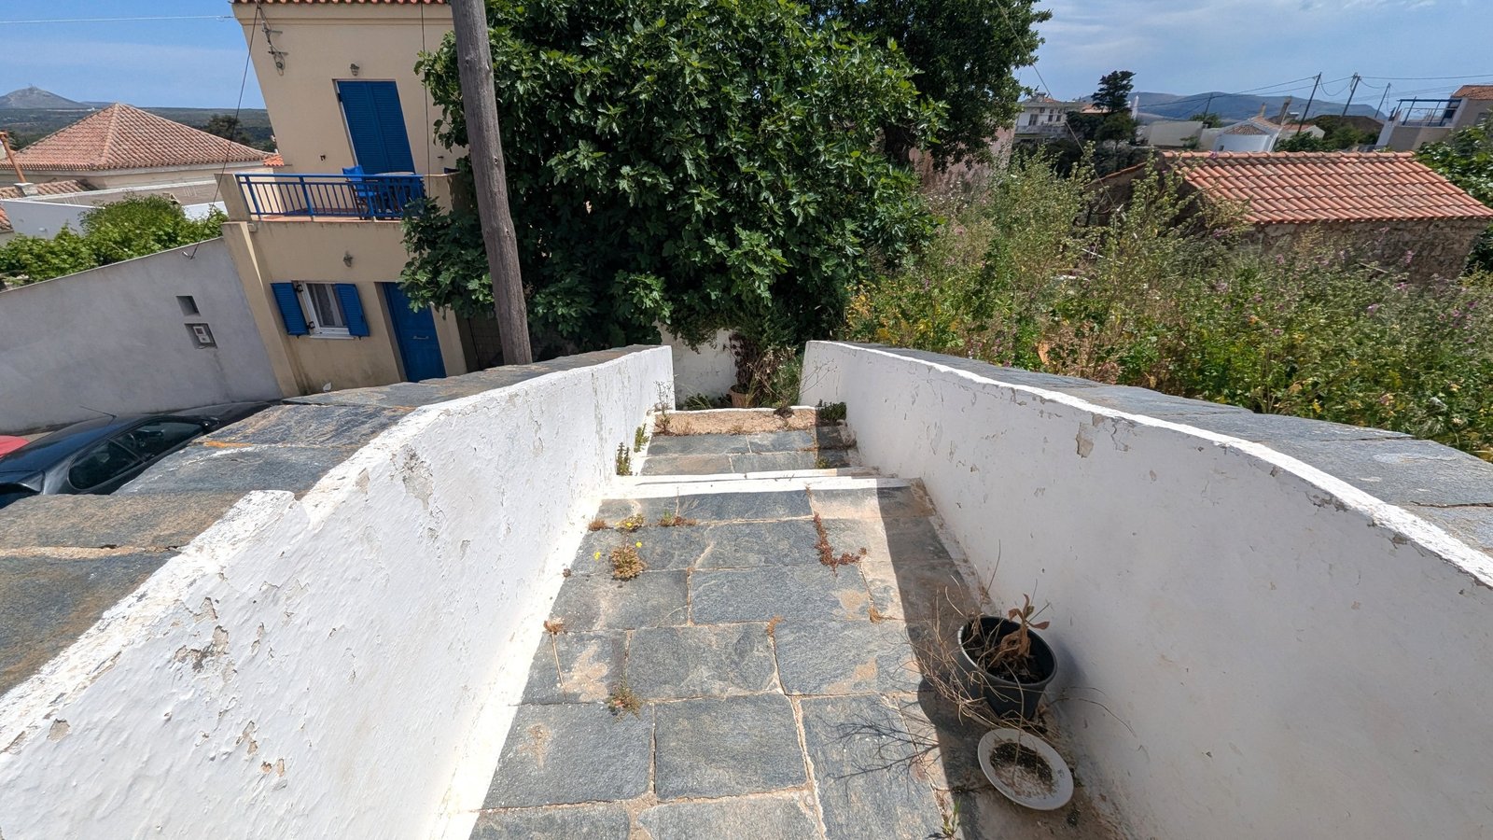
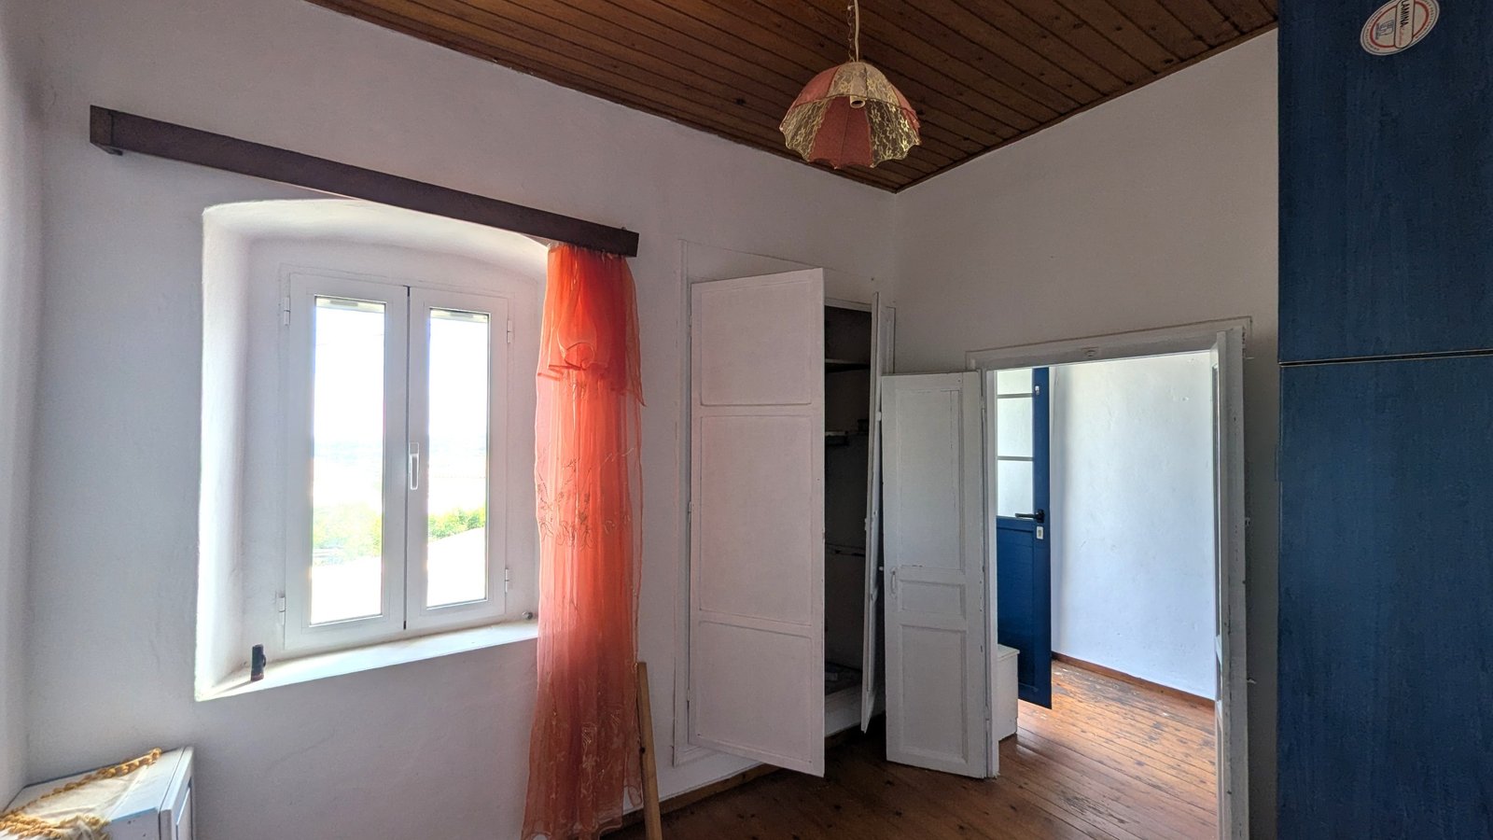
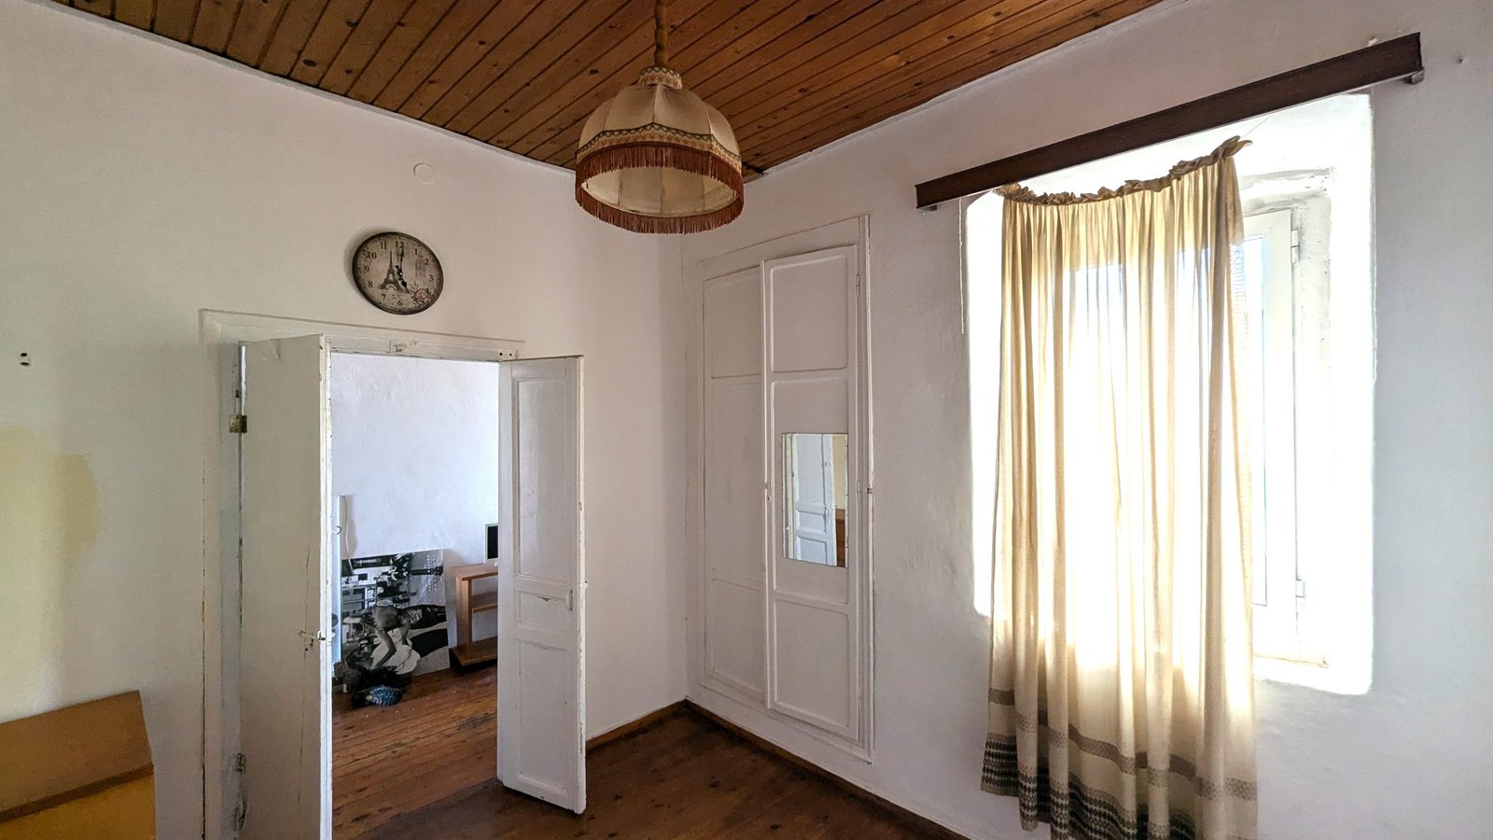
The first floor is accessed via traditional external stairs that lead over the public archway to the upper apartment. This floor measures 94 square meters and includes a hallway, a living room, two bedrooms, a kitchen, and two balconies. There are also back stairs connecting it down to the ground floor area. Across the road, adjacent to the main stairs, is an additional 90-square-meter plot of land that could be converted into a private courtyard or a secondary garden.
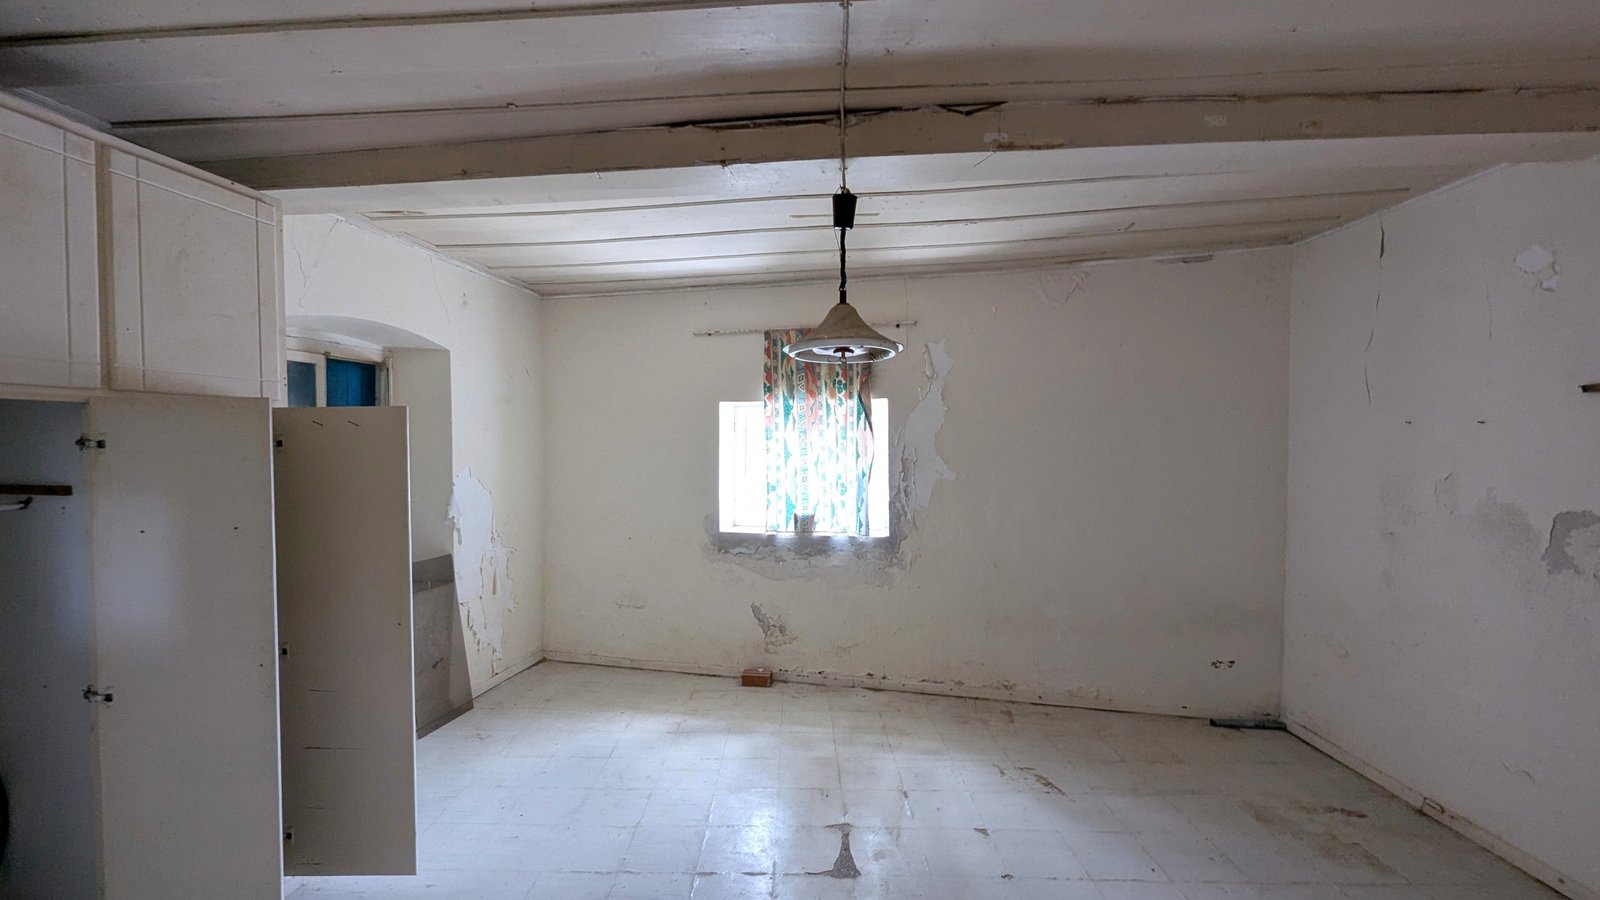
While the upper floor has been lived in until recently and is in better condition, the entire property requires renovation and modernization to bring it back to its full potential.
Given the layout and the separate access points, the building could easily be divided into two independent apartments. This offers flexibility for someone looking to undertake a restoration project, with the option to live in one part and sell or rent the other.
Ref.: nr. 288T
Location: Potamos
Price: € 200.000
Plot: 305 m2
House: 208 m2